
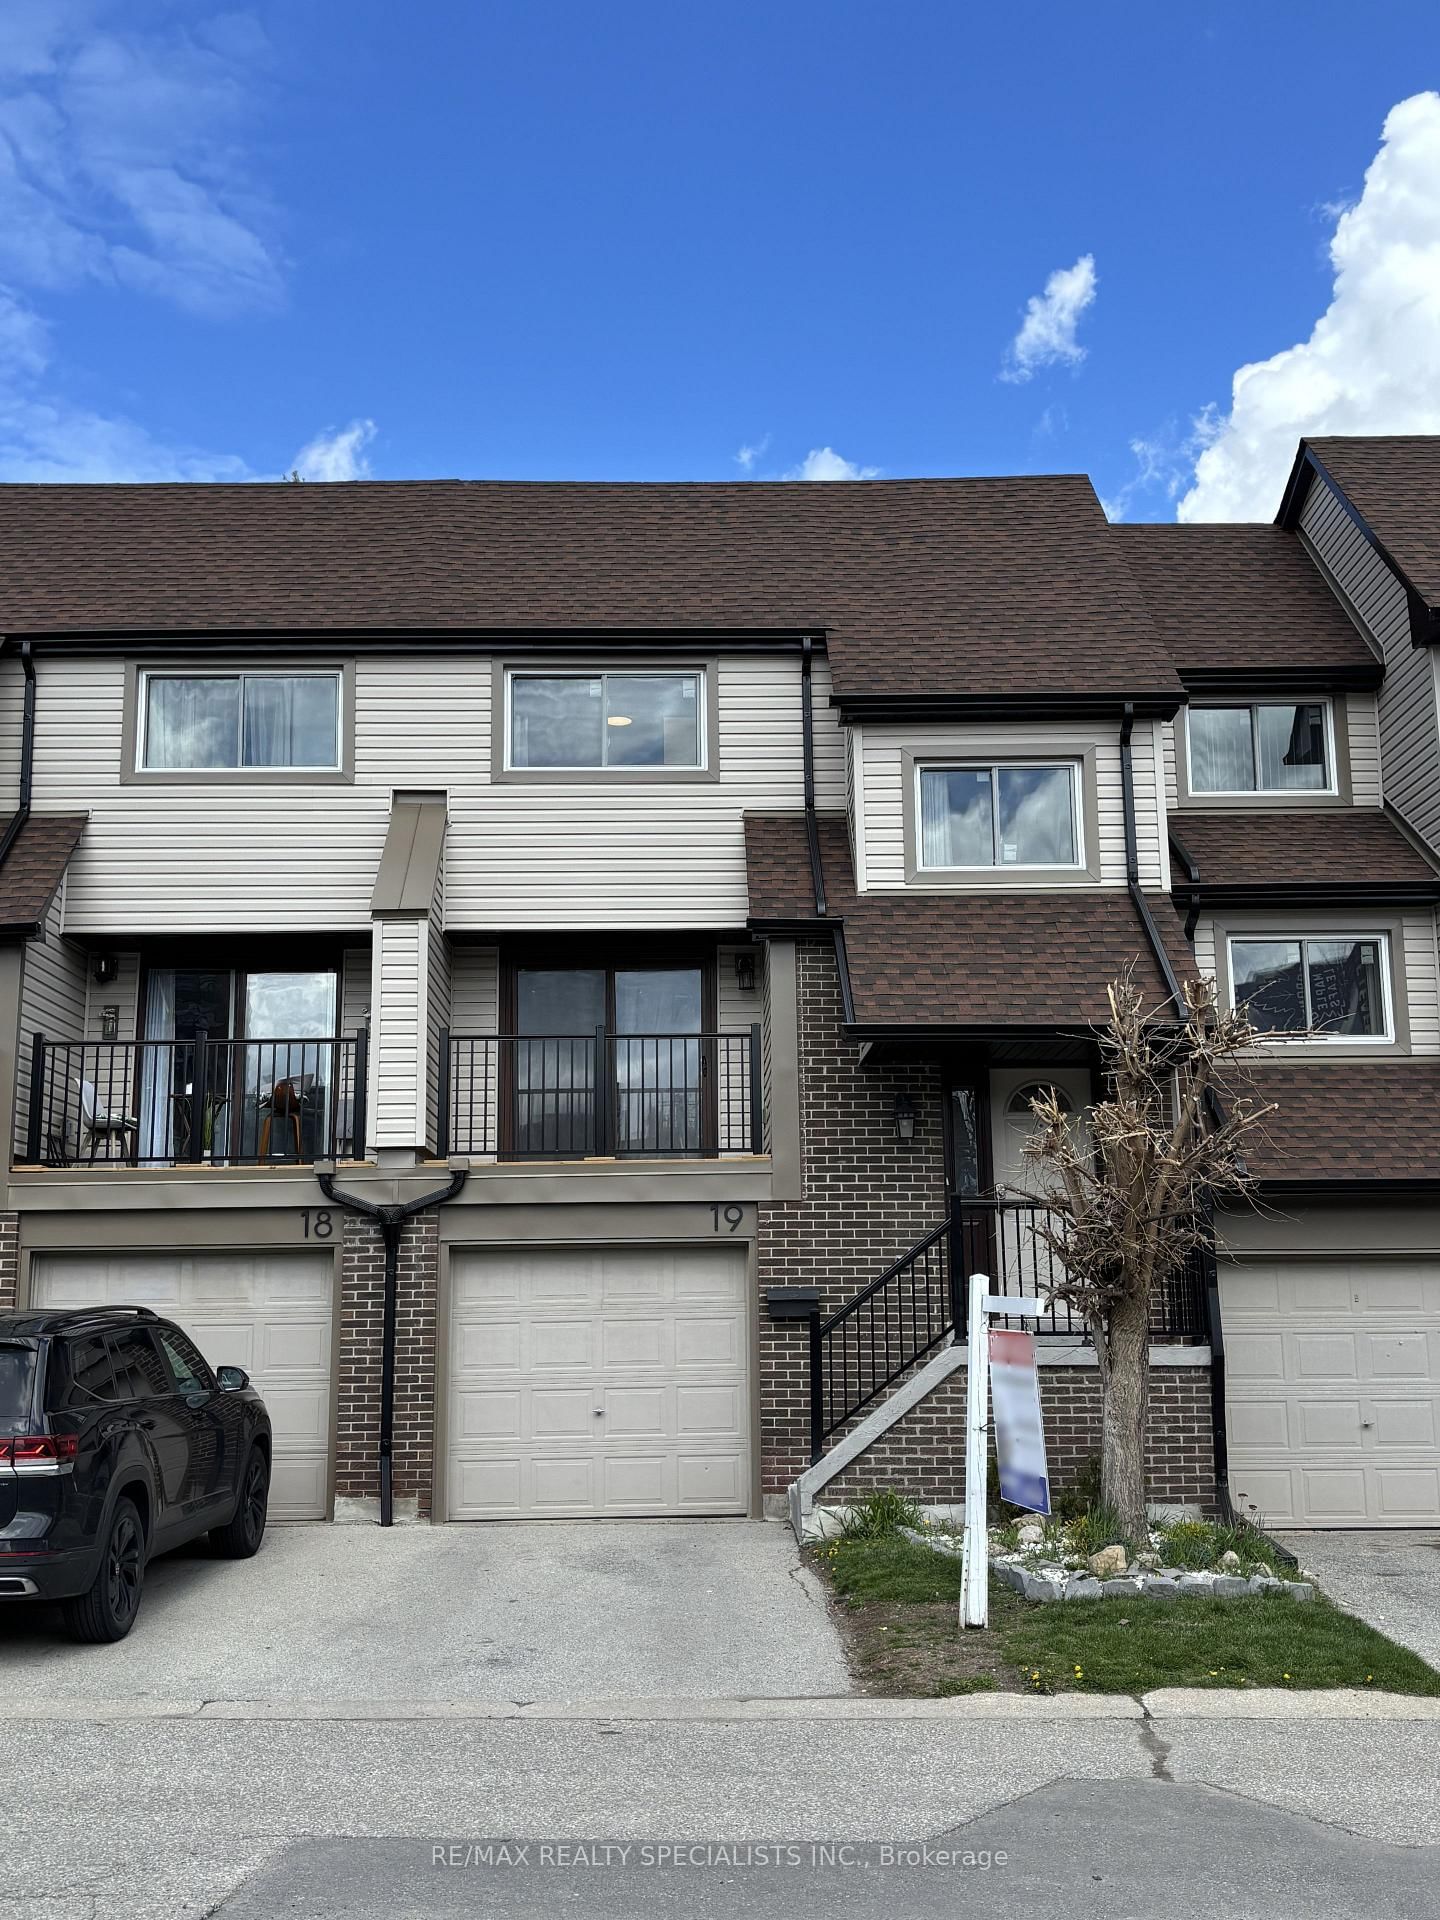
<-- style PDP --> 51-7030 Copenhagen Road, Mississauga - Condo Townhouse for sale for $679,900
  • new
  • for sale

51-7030 Copenhagen Road

Mississauga, Ontario, L5N 2P3 - Meadowvale

$679,900

  • Neighbourhood

    Meadowvale

  • Major Intersection

    Derry Rd and Copenhagen Rd

  • Listed Since: 5 day(s)

  • Last update: today

Overview

  • Property Type

    Condo Townhouse, 3-Storey

  • Bedrooms

    3 + 1

  • Bathrooms

    4

  • Square Feet

    1400-1599

  • Exposure

    Ns

  • Total Parking

    3 (1 Attached Garage)

  • Maintenance

    $783

  • Taxes

    $3,546.00 (2025)

  • Balcony

    Open

Property Description

Property description for 51-7030 Copenhagen Road, Mississauga

Nestled in a quiet, family-friendly complex in Meadowvale while offering over 1,500 square feet of thoughtfully laid-out living space, this home provides flexibility, space and privacy that make it a great choice for a mature family, first-time buyer looking for room to grow, or a family with adult children.One of the home's standout features is the deck located directly off the kitchen, creating a natural extension of the living space during the warmer months. Step outside to barbecue, or enjoy your morning coffee. The balcony overlooks the natural common area of the complex.The lower level adds even more versatility with its own entrance and a walkout leading directly to the treed backyard area. This space could work well for a family member who has difficulty with stairs, or an adult child looking for their own space.The lower level offers the flexibility that many growing or multi-generational families are looking for.Another practical bonus is the extra-long driveway, providing parking for two compact cars in addition to the attached garage. This is especially rare for a townhouse. Situated in Meadowvale, this home is tucked away in a peaceful residential area while remaining close to everyday amenities, schools, shopping, transit and major roadways. Just steps from the complex is a nearby park featuring tennis courts, children's playgrounds and walking trails, giving you easy access to outdoor recreation without having to get in the car.

Listed by RE/MAX PROFESSIONALS INC.

  • MLS #

    W13701036

  • Sq. Ft

    1400-1599

  • Sq. Ft. Source

    MLS

  • Year Built

    Available Upon Request

  • Basement

    Sep Entrance

  • View

    n/a

  • Garage

    Attached, 1 spaces

  • Parking Type

    Owned

  • Locker

    None

  • Pets Permitted

    Yes-with Restrictions

  • Exterior

    Brick

  • Fireplace

    N

  • Security

    n/a

  • Elevator

    n/a

  • Laundry Level

    Lower

  • Building Amenities

    n/a

  • Maintenance Fee Includes

    Water

  • Property Management

    ICC PROPERTY MANAGEMENT LTD.

  • Heat

    Forced Air

  • A/C

    Central Air

  • Water

    n/a

  • Water Supply

    n/a

  • Central Vac

    N

  • Cert Level

    n/a

  • Energy Cert

    n/a

  • Living

    5.6 x 3.35 ft Main level

    Broadloom, Combined W/Dining, Large Window

  • Kitchen

    3.7 x 2.67 ft Main level

    Laminate, W/O To Deck, Eat-In Kitchen

  • Dining

    3.62 x 3.4 ft Main level

    Broadloom, Combined W/Living, Large Window

  • Primary

    4.8 x 3.3 ft Upper level

    W/I Closet, 4 Pc Ensuite, Closet

  • 2nd Br

    3.35 x 3.1 ft Upper level

    Laminate, Closet, Window

  • 3rd Br

    3.1 x 2.8 ft Upper level

    Laminate, Closet, Window

  • Laundry

    2.0 x 2.0 ft Lower level

    Laminate, 2 Pc Bath

  • Rec

    4.2 x 3.3 ft Lower level

    Laminate, W/O To Yard

  • 4th Br

    3.5 x 2.75 ft Lower level

    Laminate, Window

  • MLS #

    W13701036

  • Sq. Ft

    1400-1599

  • Sq. Ft. Source

    MLS

  • Year Built

    Available Upon Request

  • Basement

    Sep Entrance

  • View

    n/a

  • Garage

    Attached, 1 spaces

  • Parking Type

    Owned

  • Locker

    None

  • Pets Permitted

    Yes-with Restrictions

  • Exterior

    Brick

  • Fireplace

    N

  • Security

    n/a

  • Elevator

    n/a

  • Laundry Level

    Lower

  • Building Amenities

    n/a

  • Maintenance Fee Includes

    Water

  • Property Management

    ICC PROPERTY MANAGEMENT LTD.

  • Heat

    Forced Air

  • A/C

    Central Air

  • Water

    n/a

  • Water Supply

    n/a

  • Central Vac

    N

  • Cert Level

    n/a

  • Energy Cert

    n/a

  • Living

    5.6 x 3.35 ft Main level

    Broadloom, Combined W/Dining, Large Window

  • Kitchen

    3.7 x 2.67 ft Main level

    Laminate, W/O To Deck, Eat-In Kitchen

  • Dining

    3.62 x 3.4 ft Main level

    Broadloom, Combined W/Living, Large Window

  • Primary

    4.8 x 3.3 ft Upper level

    W/I Closet, 4 Pc Ensuite, Closet

  • 2nd Br

    3.35 x 3.1 ft Upper level

    Laminate, Closet, Window

  • 3rd Br

    3.1 x 2.8 ft Upper level

    Laminate, Closet, Window

  • Laundry

    2.0 x 2.0 ft Lower level

    Laminate, 2 Pc Bath

  • Rec

    4.2 x 3.3 ft Lower level

    Laminate, W/O To Yard

  • 4th Br

    3.5 x 2.75 ft Lower level

    Laminate, Window

Thinking of Selling?

Find Out Your Home’s Value in Today’s Market!

No Email or Signup is required to view your home estimate.

estimate your home value

Contact Manoj Kukreja

Sales Representative,
Century 21 People’s Choice Realty Inc.,
Brokerage
(647) 576 - 2100

Manoj profile avatar

Open house for 51-7030 Copenhagen Road, Mississauga

Property Open House

Property History

Property history for 51-7030 Copenhagen Road, Mississauga

This property has been sold 6 times before. Create your free account to explore sold prices, detailed property history, and more insider data.

Sign In / Register

Mortgage Calculator

This data is for informational purposes only.

Mortgage Payment per month

Principal Amount

Interest

Total Payable

Amortization

Amortization

Closing Cost Calculator

This data is for informational purposes only.

Closing Cost Total for this property

Total Cash flow for purchasing this property

Down Payment(%)*
Additional information

Provincial Land Transfer Tax

Ontario Land Transfer Tax Rebate

Toronto Land Transfer Tax

Toronto Land Transfer Tax Rebate

PST on CMHC Insurance Premium

Lawyer Fees

$2,825

Government Registration Fee's

$164

Title Insurance

Closing Cost Total

Total Cash flow for purchasing this property

Provincial Land Transfer Tax

Ontario Land Transfer Tax Rebate

Toronto Land Transfer Tax

Toronto Land Transfer Tax Rebate

PST on CMHC Insurance Premium

Lawyer Fees

$2,825

Government Registarion Fee's

$164

Title Insurance

Down Payment(%)*

* A down payment of less than 20% is permitted only for first-time home buyers purchasing their principal residence. The minimum down payment required is 5% for the portion of the purchase price up to $500,000, and 10% for the portion between $500,000 and $1,500,000. For properties priced over $1,500,000, a minimum down payment of 20% is required.

Thinking of Selling?

Find Out Your Home’s Value in Today’s Market!

No Email or Signup is required to view your home estimate.

estimate your home value

Contact Manoj Kukreja

Sales Representative, Century 21 People’s Choice Realty Inc., Brokerage
(647) 576 - 2100

Manoj profile avatar

Recent Sold Listings in Meadowvale, Mississauga

Popular Cities